
Expert Home Renovations, Extensions, and Alterations
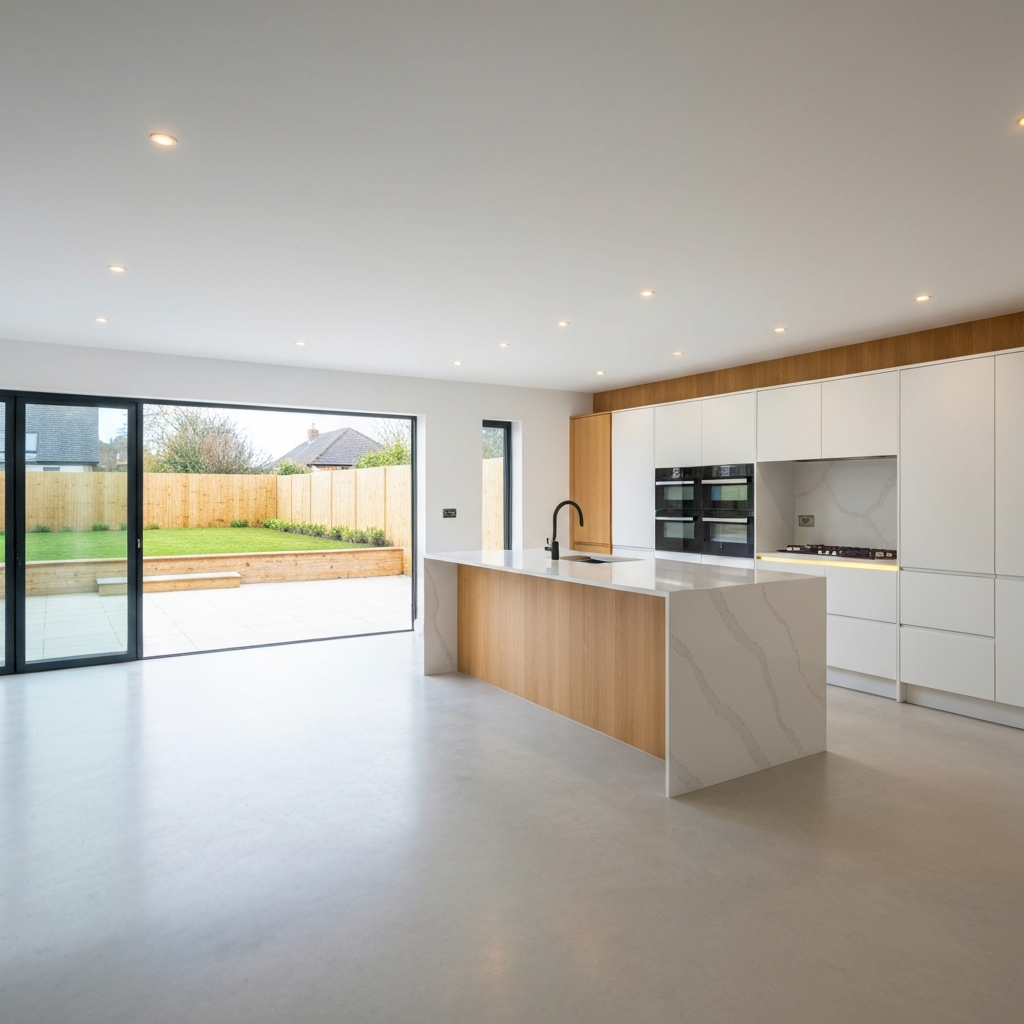
Undertaking a renovation or extension is technically more complex than building a new structure. It involves interfacing new materials and systems with an existing building that has its own history of settlement, material degradation, and unknown structural characteristics. Attempting such work without rigorous technical oversight is a direct path to structural failure, budget overruns, and non-compliance with municipal regulations. Using quality SABS-approved materials is also essential for durable carpentry and steelwork projects. Infinite Global Projects sources materials from trusted suppliers such as Builders Warehouse, Brights Hardware, and Timbercity.
The Risks of DIY and Unqualified Labour
The primary failure point in non-professional renovations is a lack of understanding of structural loads. Removing an internal wall without first assessing if it is a load-bearing element can compromise the integrity of the entire roof or upper floor structure. Home-made solutions often neglect to install the correct grade of steel or laminated beam to transfer the load, leading to sagging, cracking, and in severe cases, collapse.
Similarly, when adding an extension, the foundation of the new section must be correctly tied into the existing foundation to prevent differential settlement, where the new part of the building sinks at a different rate to the old, causing severe structural cracks. This is a common and expensive failure in the expansive clay soils found in parts of Durbanville.
Electrical and Plumbing System Integration
Integrating new electrical and plumbing systems requires precise planning to avoid high-risk failures, especially when factoring in backup power for load shedding. Attempting DIY work often leads to overloaded circuits, fire hazards, or persistent plumbing blockages due to improper drainage and sewer integration. A professional assessment is essential to ensure your existing infrastructure can support increased demands while guaranteeing that all installations are SABS-compliant and officially signed off by a licensed practitioner.
The Professional Process: Assessment, Plans, and Compliance
A professional renovation or extension begins with a thorough structural assessment of the existing property. This identifies potential failure points before work commences. The next step is the creation of detailed building plans by a registered architectural professional. For almost any alteration beyond minor cosmetic changes, the City of Cape Town requires the submission of these plans for approval.
This process ensures that the proposed changes comply with the National Building Regulations (SANS 10400) and local zoning rules. This is not red tape; it is a critical safety and quality control mechanism. It verifies that structural changes are properly engineered, that fire safety is maintained, and that the extension does not illegally encroach on building lines. Proceeding without approved plans can result in a stop-work order from the city and an instruction to demolish the illegal structure.
Material Selection and Longevity
Professional contractors prioritize technical specifications over upfront costs to ensure every component of a renovation can withstand the Western Cape’s unique environmental stresses.
- Structural Safety: Professional builders correctly identify load-bearing elements and design foundations that prevent long-term settling or failure.
- Legal Compliance: Experts ensure all structural alterations are backed by approved building plans from the City of Cape Town to protect your property value.
- Systems Integration: Skilled contractors safely merge new plumbing and electrical work with existing infrastructure to accommodate increased demand.
- Material Science: Professionals select UV-stable sealants, corrosion-resistant fasteners, and treated timbers specifically rated for coastal and high-moisture conditions.
Investing in professional expertise and high-performance materials is the only way to avoid premature failure and minimize future maintenance costs.
Secure Your Property with Infinite Global Projects
A successful renovation respects the integrity of the original structure while safely integrating new, compliant elements. Our process is built on a foundation of rigorous technical assessment, ensuring that every alteration is structurally sound, fully compliant with municipal regulations, and executed with materials specified for longevity. We manage the entire project from plans to completion, eliminating the risks of unqualified work. Get a quote using the button below.
FAQs
Can you provide references from previous projects in Durbanville or Bellville?
Absolutely. We can provide a portfolio of completed renovation and extension projects in the Northern Suburbs, along with references from homeowners. We believe our track record of quality and reliability in the local area is our strongest asset.
Do I need building plans for a small alteration, like removing an internal wall?
Yes, in most cases you do. Removing any wall, even one you believe to be non-load-bearing, is a structural alteration and requires a building plan submission to the City of Cape Town. Proceeding without approval is illegal and can compromise your building’s insurance and future sale.
How do you manage the impact of load shedding during a renovation project?
Load shedding is a significant logistical challenge. We mitigate its impact by carefully scheduling tasks that require power, such as concrete mixing or power tool use, around the known load-shedding timetable. We also utilise backup power sources like generators for essential equipment to minimise downtime and keep the project on schedule. This planning is factored into our initial project timeline.